
Garage Conversions in Cardiff
Turn a garage you probably cannot park in anyway into a home office, bedroom, utility room or living space. The structure is already there — which makes it one of the cheapest ways to add a proper room to a Cardiff home.
Our Extensions & Conversions types
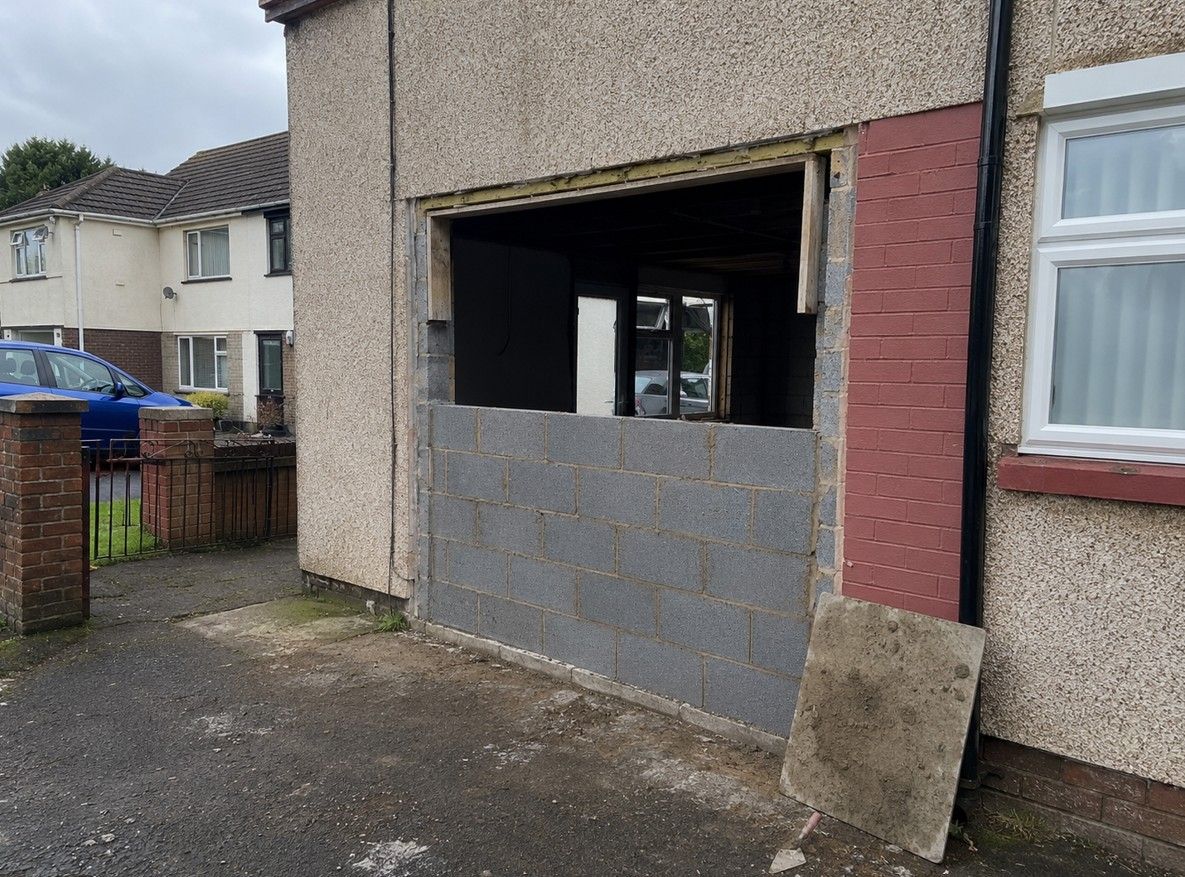
Garage door opening infilled Cardiff
The opening infilled on a proper dug foundation, not blocks laid on the existing slab.
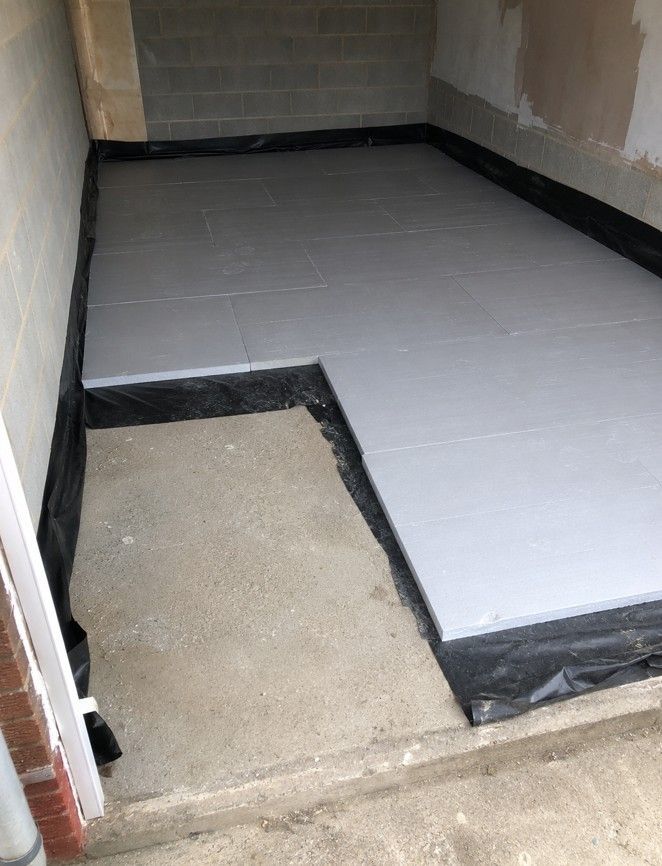
Insulated floor build-up Cardiff
A new insulated floor with a properly lapped damp proof membrane — the part cheap conversions skip.
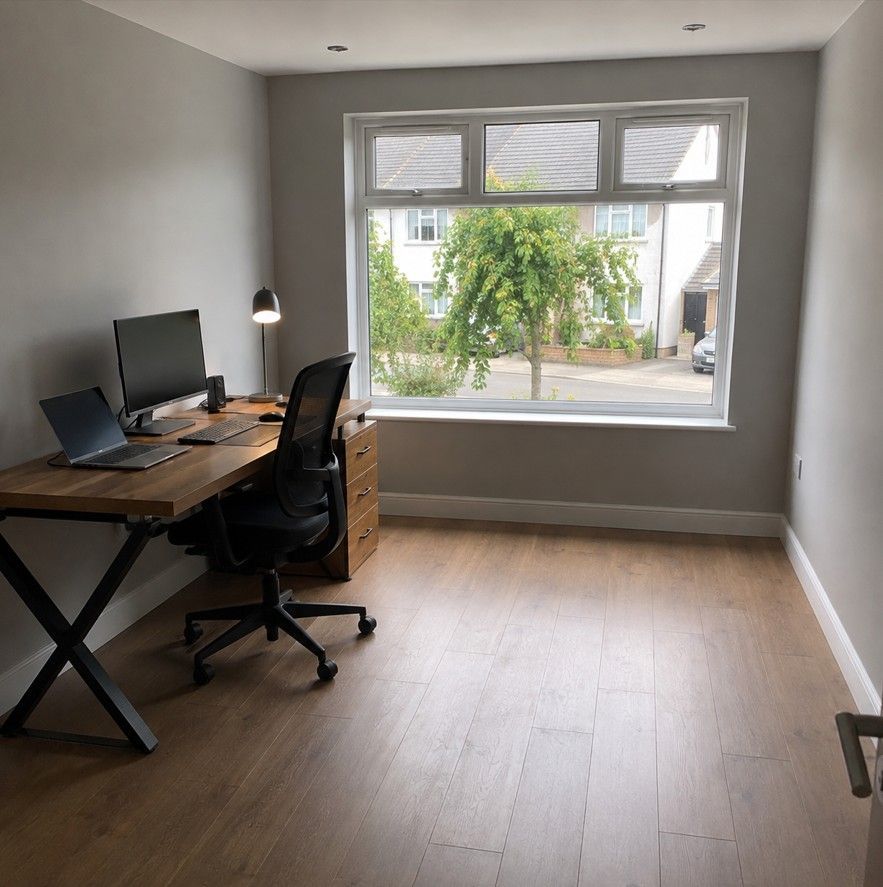
Garage conversion specialists in Cardiff
A garage conversion is usually the cheapest way to add a full room to a house, because the walls, roof and foundations already exist. You are not building a structure — you are finishing one. That is why the cost sits well below an extension of the same floor area.
J&Z Property Maintenance converts integral and attached garages across Cardiff into home offices, bedrooms, utility rooms, playrooms and living space. We handle the full job including Building Regulations approval and sign-off — which a garage conversion does need, even when planning permission does not.
Free site visit, written quote before anything starts, and an honest assessment of whether your garage is a good candidate.
What you can turn a Cardiff garage into
Home office
The most common request we get. A garage sits away from the main living space, which is exactly what makes it work as an office — separate enough to close the door on, without the cost or planning of a garden room.
Extra bedroom or guest room
A ground floor bedroom adds real value, particularly for households needing accessible accommodation or space for a relative. Building Regulations require adequate natural light, ventilation and means of escape — we design to that from the start.
Utility & laundry room
Moving the washing machine, dryer and boiler out of the kitchen frees up a surprising amount of space. Plumbing is usually straightforward in an integral garage because the existing services are close by.
Playroom or living space
Additional living space that keeps the mess out of the main rooms. Often knocked through into the hallway or kitchen to make the ground floor flow rather than leaving it as an isolated room.
Gym or hobby room
Concrete garage floors take gym equipment well once properly insulated and levelled. We advise on floor build-up and power requirements before starting rather than discovering the sockets are in the wrong place afterwards.
Part conversion with storage
You do not have to convert the whole garage. Converting the front two thirds and retaining a storage section at the rear — accessed from the garden — is a practical option that keeps somewhere for bikes, tools and the lawnmower.
Why so many Cardiff garages are being converted
Cardiff has a large stock of interwar and post-war semis across Whitchurch, Rhiwbina, Llanishen, Heath, Birchgrove and the northern suburbs, and a great many of them have an integral or attached garage. The problem is that those garages were sized for the cars of the day.
A typical single garage of that era has an internal width around 2.4 metres. A modern family hatchback is roughly 1.8 metres across the body and closer to 2 metres with the mirrors out. That leaves a few centimetres either side — in theory you can park in it, in practice you cannot open the doors. Most owners we speak to have not parked a car in the garage for years. It has become a place for bikes, boxes and a chest freezer.
Converting it turns dead square metreage into a proper room without extending the footprint of the house, without losing garden, and generally without a planning application. In a city where a rear extension of the same size costs three to four times as much, that is a straightforward decision for a lot of households.
The part that gets done badly: floors, damp and the door opening
A garage conversion is a change of use, so it needs Building Regulations approval even where planning permission is not required. That is not a formality — it exists because garages are built to a completely different standard from habitable rooms, and three things in particular go wrong when a conversion is done cheaply.
- The floor. Garage slabs generally have no damp proof membrane and often sit lower than the house floor level. A new insulated floor build-up with a properly lapped DPM is not optional — skip it and you get a cold room that smells damp within a year.
- The walls. Many garage walls are single skin, or a cavity that was never insulated because it did not need to be. They need insulating and lining to meet current thermal standards.
- The door opening. The original garage threshold usually has no foundation under it. Infilling the opening with blockwork requires a proper foundation dug beneath, not blocks laid on the existing slab. This is the single most common corner cut, and it shows up as cracking in the new wall.
Ventilation, natural light, electrical work under Part P and fire separation where the garage adjoins the house all come into it too. We handle the Building Regulations application, the inspections and the final certificate as part of the job.
Do you need planning permission for a garage conversion in Cardiff?
Usually permitted development
- Converting within the existing structure
- No enlargement of the building footprint
- Infilling the garage door with a window or wall
- Materials matching the existing house
- Detached houses and most semis
Check before you commit
- Planning conditions requiring parking to be retained
- Article 4 directions removing permitted development
- Conservation areas and listed buildings
- Newer estates with restrictive covenants
- Any enlargement or change to the roofline
Newer Cardiff estates sometimes carry a planning condition requiring off-street parking to be kept, which can prevent conversion. We check this at the free site visit. This is general guidance — for anything borderline, speak to Cardiff Council planning.
How much does a garage conversion cost in Cardiff?
| Conversion type | Typical Cardiff range | Key variables |
|---|---|---|
| Single garage — basic room | £8,000 – £12,000 | Office, playroom or gym. No plumbing |
| Single garage — bedroom | £10,000 – £15,000 | Additional window and escape requirements |
| Single garage — with utility | £11,000 – £16,000 | Plumbing, drainage connection, appliance points |
| Single garage — with en-suite | £14,000 – £20,000 | Full plumbing, tiling, drainage, ventilation |
| Double garage conversion | £15,000 – £28,000 | Floor area, whether split into two rooms |
| Part conversion with storage retained | £7,000 – £11,000 | Dividing wall, separate external access |
| Knock-through to house | Add £1,500 – £4,000 | Whether the wall is load-bearing, beam required |
All figures are indicative for typical Cardiff properties and include Building Regulations application fees, labour, materials and project management. Every conversion is quoted individually after a free site visit.
Why choose J&Z for your Cardiff garage conversion
We submit the application, book the inspections and obtain the completion certificate. That certificate matters — a conversion without one becomes a problem during conveyancing when you sell.
Insulated build-up with a correctly lapped damp proof membrane, tied into the existing DPC. It is the most expensive part to put right afterwards and the part most commonly skipped.
Not every garage converts well. If yours has a low roof, poor drainage, a shared structure or a parking condition attached, we will tell you at the first visit rather than after you have paid a deposit.
Groundwork, blockwork, insulation, plastering, electrics and finishing all managed by us. One contract, one point of contact, no coordinating separate trades yourself.
Frequently asked questions — garage conversions Cardiff
Do I need planning permission to convert my garage in Cardiff?
Usually not. Converting within the existing structure without enlarging the building generally falls within permitted development. There are exceptions worth checking: some newer Cardiff estates carry a planning condition requiring off-street parking to be retained, conservation areas and listed buildings have additional restrictions, and an Article 4 direction can remove permitted development rights entirely. We check all of this at the free site visit before you commit to anything.
Does a garage conversion need Building Regulations approval?
Yes — always. Converting a garage into a habitable room is a change of use, and garages are built to a completely different standard from living space. Building Regulations cover floor and wall insulation, damp proofing, ventilation, natural light, means of escape, electrical work under Part P and fire separation where the garage adjoins the house. We handle the application, the inspections and the completion certificate as part of the job.
Why does the floor matter so much in a garage conversion?
Because garage slabs are generally laid without a damp proof membrane and often sit below the house floor level. Without a new insulated floor build-up incorporating a properly lapped DPM tied into the existing damp proof course, you end up with a cold room that develops a damp smell within a year. Putting it right afterwards means lifting everything back out, so it is the one element never worth cutting corners on.
How long does a garage conversion take?
Most single garage conversions take three to five weeks on site. Adding plumbing for a utility or en-suite extends that by around a week. Allow additional time at the start for the Building Regulations application, though work can generally begin once the application is submitted rather than waiting for full approval. We give you a realistic programme with the written quote.
Does converting a garage add value to a Cardiff home?
In most cases the added value exceeds the build cost, particularly where the conversion creates a bedroom or a proper home office. The key condition is that it is done to Building Regulations standard with a completion certificate — surveyors and buyers' solicitors check for this, and an unregularised conversion can reduce value rather than add it. In areas where off-street parking is scarce, losing the parking space can offset some of the gain, so it is worth considering how your street works.
Can I convert only part of the garage and keep storage?
Yes, and it is a popular option. Converting the front two thirds into a room while retaining a storage section at the rear with its own external door from the garden gives you the room you want without losing somewhere for bikes, tools and garden equipment. It also reduces the cost. We build a proper insulated dividing wall between the two rather than a partition.
Which areas of Cardiff do you cover for garage conversions?
All Cardiff postcodes CF1 through CF24, and surrounding areas including Barry, Penarth, Caerphilly and Pontypridd. Most of our garage conversion work is in the northern suburbs — Whitchurch, Rhiwbina, Llanishen, Heath, Birchgrove and Lisvane — where the interwar and post-war housing stock with integral garages is concentrated.
Other services we offer in Cardiff
Extensions & conversions
Extensions & conversions Cardiff →Builders & structural work
Builders Cardiff →Home renovations
Home renovations Cardiff →Property maintenance
Property maintenance Cardiff →Handyman services
Handyman services Cardiff →Garden & landscaping
Garden services Cardiff →Garage conversions across Cardiff and South Wales
Cardiff · Whitchurch · Rhiwbina · Llanishen · Heath · Birchgrove · Lisvane · Llandaff · Pontprennau · Barry · Penarth · Caerphilly · Newport
Get a free garage conversion quote in Cardiff
Call us or send your details and we will arrange a free site visit — including an honest assessment of whether your garage is a good candidate. No charge, no obligation.