
House Extensions & Conversions in Newport
More space without moving house. Rear extensions, loft conversions, garage conversions and cloakroom conversions across Newport — with Welsh planning advice, clay foundation assessment and one written quote covering everything.
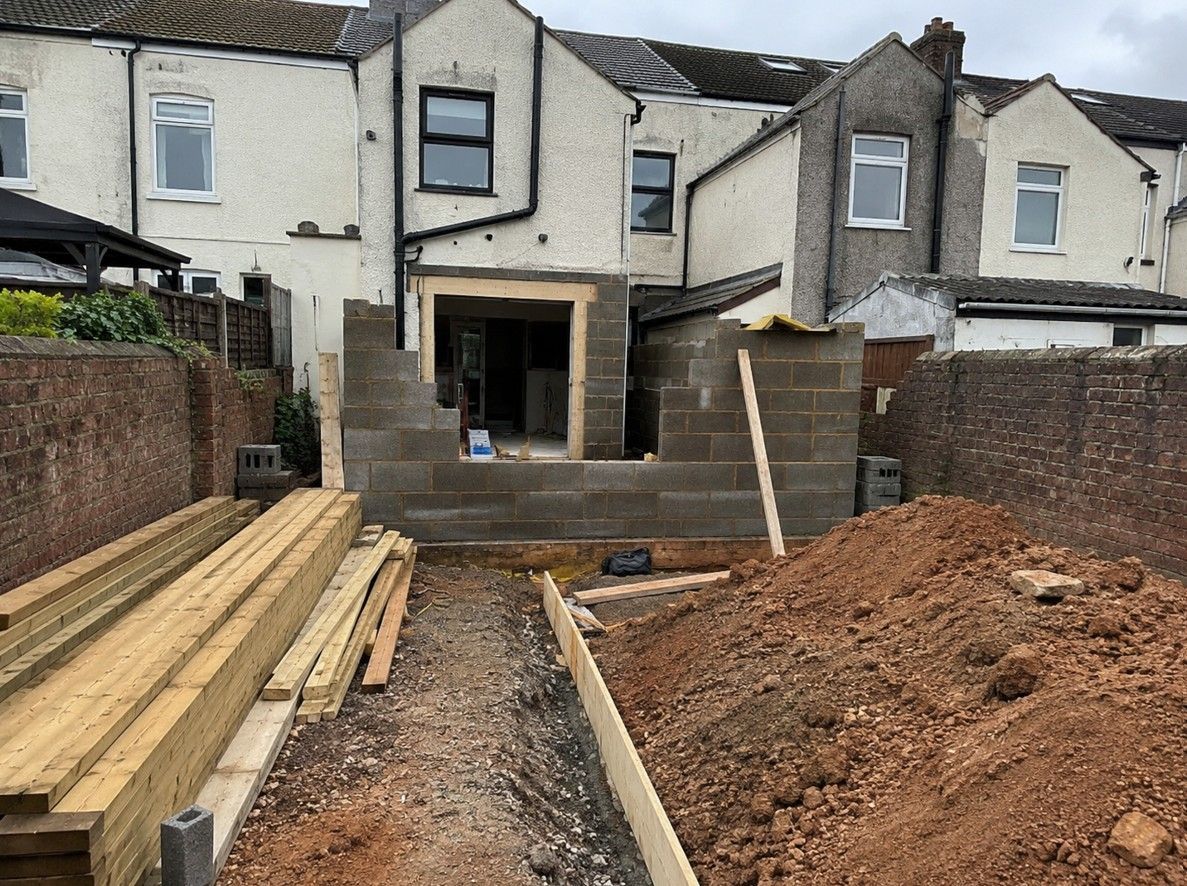
Home extension builders in Newport
Before you decide the answer is moving, it is worth finding out what your current property can actually do. Extending is frequently cheaper than the difference to the next rung of the Newport ladder, and you keep the street, the schools and the neighbours you already have.
Newport's housing mix tells the story. The Victorian and Edwardian terraces of Maindee and Pillgwenlly have three bedrooms if you are lucky, narrow footprints and no spare space. The post-war semis of Malpas, Bettws and Ringland were built when one car, two children and a front room covered most households. Things have changed.
J&Z Property Maintenance plans and builds extensions, loft conversions, garage conversions and cloakroom conversions across Newport — all under one written quote, with no separate contractors to coordinate.
Extension and conversion types we build
Rear extensions
The most common way to extend a Newport home — opening up the back of a terrace or semi to create an open-plan kitchen and dining space. Single or double storey, managed from groundwork to plastered finish.
Loft conversions
Dormer, hip-to-gable and Velux conversions across Newport. A new bedroom or home office using space that already exists, without losing any garden. We handle structural calculations, joists, stairs, insulation and fit-out.
Garage conversions
Turn an attached or integral garage into a fully insulated finished room — home office, bedroom, playroom or reception. Considerably less disruption than a full extension because the structure is already there.
Side return extensions
The narrow passage beside a terrace is wasted space. A side return reclaims it, typically widening a galley kitchen or creating a downstairs bathroom. Well suited to the Maindee and Pillgwenlly terrace layout.
Double-storey extensions
Space added on both floors at once — larger kitchen below, extra bedroom above. More complex planning considerations apply and it almost always needs full planning permission in Wales. We advise from the outset.
Cloakroom conversions
Turning understairs space or a small utility area into a downstairs WC. One of the highest value-per-pound improvements on a three-bedroom Newport terrace, and rarely requires planning permission.
Important: the extension advice you read online is probably English
Planning rules in Wales are not the same as England, and most extension guidance online is written for an English audience. Following it gives you the wrong answer for a Newport property.
The key difference is this. In England there is a prior approval route — the larger home extension scheme — that lets homeowners build single-storey rear extensions well beyond the standard permitted development limits without a full planning application. Wales never adopted that scheme. If your extension exceeds the Welsh permitted development limits, you need full planning permission from Newport City Council. There is no shortcut.
Welsh permitted development also applies stricter conditions on how much garden you can build over, eaves height near boundaries, and materials on the principal elevation. We assess all of it at the first site visit, at no charge, so you know from the outset whether you are looking at a permitted development project or a planning application. This is general guidance rather than formal planning advice — for anything unusual or borderline we will tell you to speak to Newport City Council planning or a planning consultant.
Why extension foundations in Newport are not a standard detail
Newport's clay-heavy soil is the single biggest variable in an extension quote here, and it is the thing most commonly glossed over.
Clay takes on water and heaves through winter, then dries and shrinks through summer. That cycle repeats every year, and anything founded too shallow moves with it. An extension built on a foundation specified for firmer ground will crack at the junction with the original house within a few seasons — and that junction is exactly where it shows.
Depth requirements also change with what is nearby. Mature trees are a significant factor on clay: their roots draw moisture out of the soil in summer, deepening the shrinkage zone considerably. A foundation adequate on an open plot may be nowhere near deep enough next to an established tree.
We assess ground conditions as part of every extension quote rather than applying a generic specification. It is a genuine cost variable, so it is better to know at quote stage than to discover it once the trench is open.
Planning permission for Newport extensions
Often permitted development
- Single-storey rear extensions within Welsh limits
- Most loft conversions using existing roof space
- Velux and rooflight loft conversions
- Garage conversions retaining the structure
- Cloakroom and internal conversions
- Work not exceeding the existing roof height
Usually needs planning permission
- Double-storey extensions
- Anything beyond Welsh permitted development limits
- Properties in conservation areas
- Listed buildings and their curtilage
- Larger dormers altering the roofline
- Extensions altering the principal elevation
Permitted development rights can also be removed by an Article 4 direction or by a planning condition on newer estates — common across Newport's recent developments. We check this as part of the free site visit before any design work starts.
How much does an extension cost in Newport?
| Extension or conversion | Typical Newport range | Key variables |
|---|---|---|
| Single-storey rear extension | £20,000 – £45,000 | Size, glazing, foundation depth on clay |
| Side return extension | £20,000 – £40,000 | Length of return, glazed roof option |
| Double-storey extension | £40,000 – £80,000 | Structural complexity, bedroom and bathroom spec |
| Loft conversion (Velux) | £18,000 – £28,000 | Rooflight count, staircase design, head height |
| Loft conversion (dormer) | £28,000 – £45,000 | Dormer size, en-suite inclusion, structural work |
| Garage conversion | £8,000 – £18,000 | Insulation spec, plumbing if bathroom included |
| Cloakroom conversion | £3,000 – £6,500 | Drainage run, ventilation, fittings |
All figures are indicative for typical Newport residential projects. Foundation depth on clay is a real cost variable, which is why we assess ground conditions before quoting rather than after. Every project is quoted individually following a free site visit.
Why Newport homeowners choose J&Z
Most extension builders subcontract groundwork, brickwork, roofing and electrics to separate trades. We manage all of it — one contract, one team on site, one number to call if something changes.
Newport clay makes foundation depth a genuine cost variable. We establish what is under the site as part of the quote, so the figure you get is the figure that holds once the trench is open.
We assess permitted development under Welsh rules at the first visit. If you need a planning application we say so before you commit, and we can manage the process through Newport City Council.
Every project is quoted in full before work starts and the scope agreed in writing. If something unexpected appears on site we discuss it with you before it affects your cost.
Frequently asked questions — extensions & conversions Newport
Do I need planning permission for an extension in Newport?
It depends on size and type. Single-storey rear extensions within the Welsh permitted development limits generally do not need a planning application. The important thing to know is that Wales did not adopt England's larger home extension prior approval scheme, so anything beyond the permitted development limits needs full planning permission from Newport City Council — there is no prior approval shortcut as there is across the border. Conservation areas and listed buildings carry additional restrictions. We assess eligibility during the free site visit.
Why is planning advice for England wrong for Newport?
Because permitted development rights are devolved and the two nations diverged. The most significant difference is the larger home extension scheme, which exists in England and does not exist in Wales. Welsh rules also differ on garden coverage, eaves heights near boundaries and materials on the principal elevation. If you have read that you can build a 6 metre rear extension under prior approval, that is English guidance and it does not apply to your Newport property.
How does Newport's clay soil affect an extension?
It largely determines the foundation, which is one of the bigger cost variables in the quote. Clay heaves when wet and shrinks when dry, so foundations must be deep enough to sit below the zone that moves seasonally. Nearby mature trees deepen that zone considerably, because their roots draw moisture from the soil through summer. An extension founded too shallow will crack at the junction with the original house within a few seasons. We assess the ground as part of every extension quote rather than applying a generic specification.
What is the difference between a dormer and a Velux loft conversion?
A Velux conversion installs rooflights into the existing roofline without altering the roof structure — less disruptive and less expensive, but only workable where there is already sufficient head height. A dormer builds out from the roof to create a vertical-walled space, adding significantly more usable floor area and head height. Most Newport terraces benefit more from a dormer, but we assess both on site and advise accordingly.
How long does an extension take in Newport?
A single-storey rear extension typically takes 10–16 weeks from groundwork to completion. A loft conversion is usually 8–12 weeks. A garage conversion runs three to five weeks. A double-storey extension is 16–24 weeks depending on structural complexity. These assume planning permission is already in place where required — allow a further 8–12 weeks for an application through Newport City Council if one is needed.
Will I need to tell my neighbours about the work?
Often yes. Extension work involving a shared wall — cutting in to seat a beam, or excavating foundations near a neighbouring property — is notifiable under the Party Wall etc. Act 1996, generally requiring two months' notice. This is separate from planning permission and applies even where planning consent is not needed. It comes up frequently on Newport's terraced stock. We identify whether your project is notifiable at the quoting stage. For disputed cases you should speak to a party wall surveyor.
Other services we offer in Newport
Builders & structural work
Builders Newport →Home renovations
Home renovations Newport →Property maintenance
Property maintenance Newport →Handyman services
Handyman Newport →Garden & landscaping
Garden services Newport →All Newport services
Newport home page →Extensions and conversions across Newport and Gwent
Newport · Maindee · Pillgwenlly · Malpas · Bettws · Ringland · Alway · Allt-yr-yn · Ridgeway · Christchurch · Rogerstone · Caerleon · Cwmbran · Pontypool · Caldicot · Cardiff · Barry
Get a free extension estimate in Newport
Call us or send your details and we will arrange a free site visit — usually within two to three days. No charge, no obligation, and an honest assessment of what your property can take.